Kris MacGregor

BEDS3
BATHS2 full
SQUARE FEET2,124
MLS#7156850
STATUSActive
PROPERTY TYPEResidential - Single Family
SUBDIVISIONWest Park Hills 05
SCHOOLBloomington
Property Description
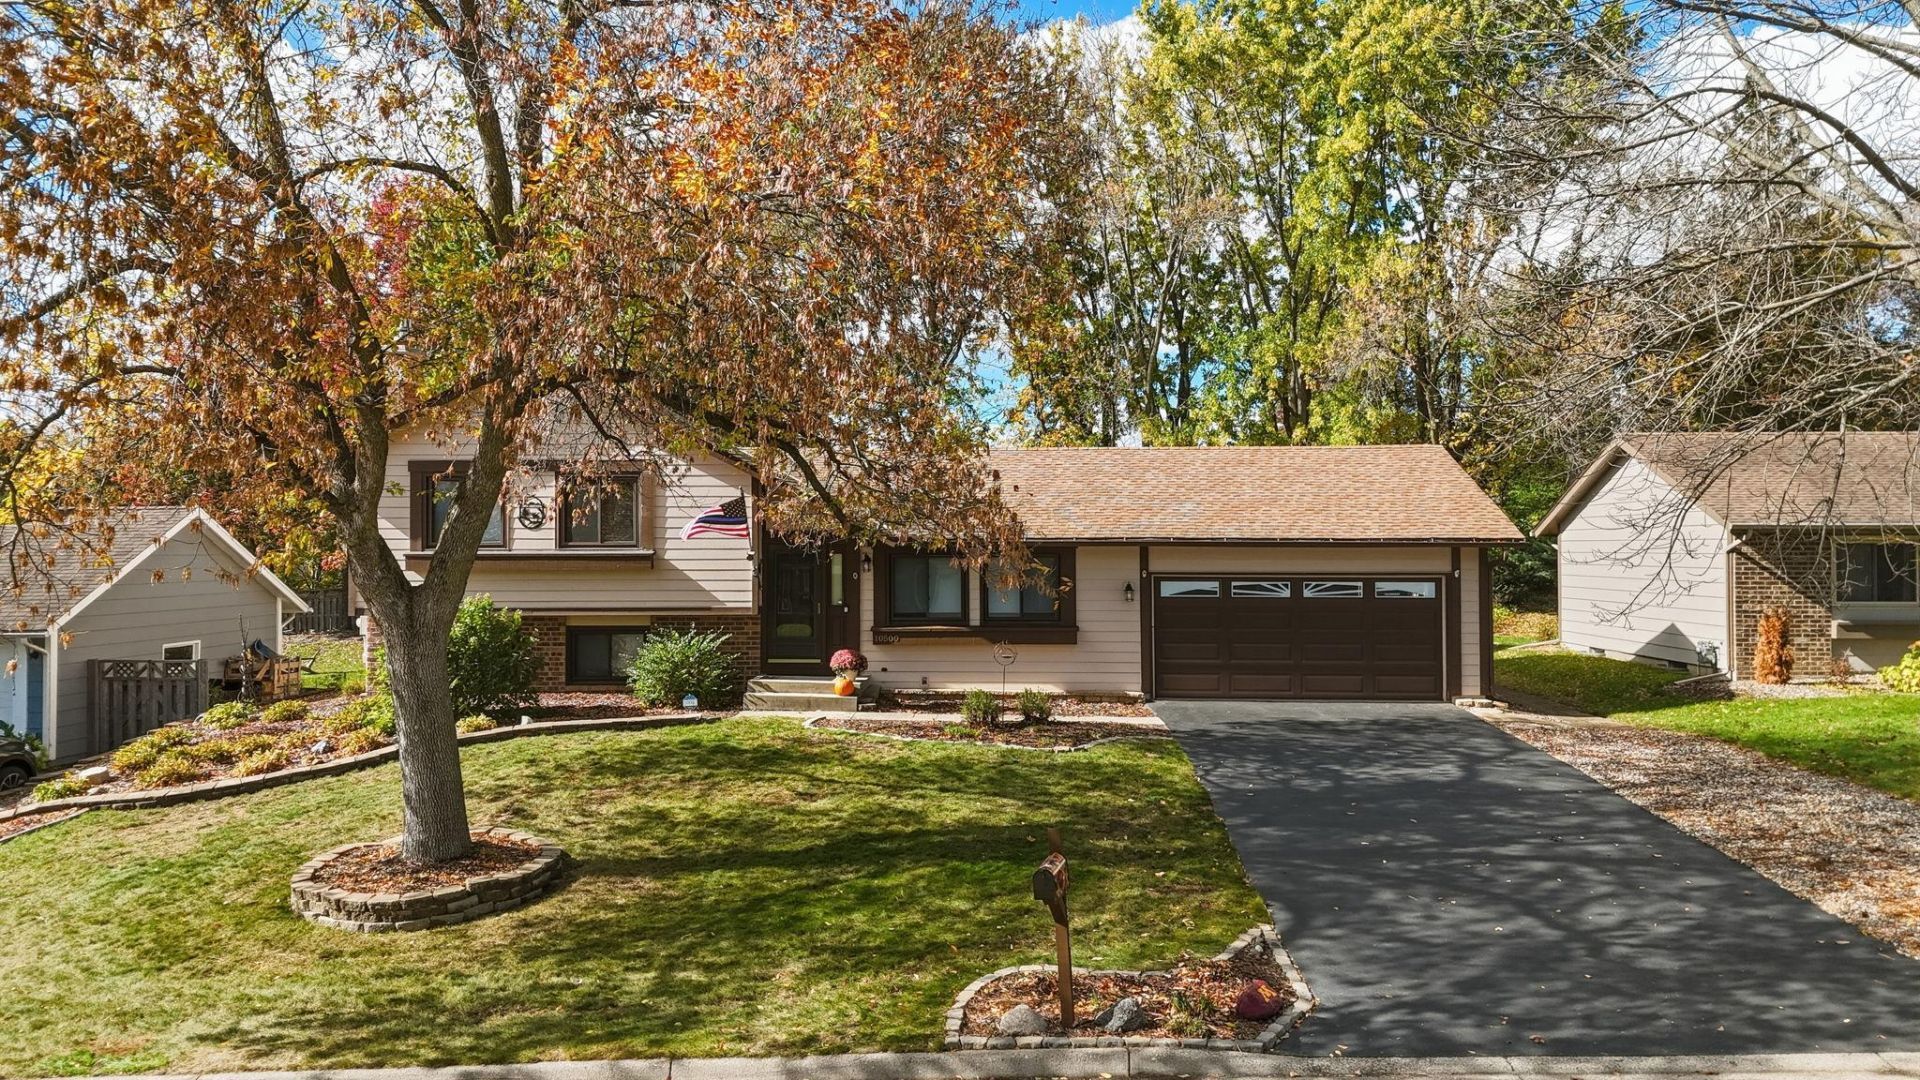
Lovingly cared for by the same owner for over 42 years, this Bloomington home pairs a sought-after location and great schools with a long list of updates. The main level is filled with natural light and features fresh white paint, oak hardwood floors, and a kitchen with granite countertops, oak cabinetry, and a built-in buffet with wine rack and glass accent doors. The kitchen opens through a pass-through with a wood beverage bar to a sunny porch with a vaulted peak ceiling. Three bedrooms sit on one level, including a primary with dual doors and a ceiling fan, along with a full bath featuring dual sinks and a quartz countertop. The lower-level family room has a brick gas fireplace, plus a carpeted flex area that could be walled off to a 4th bedroom. Next to this area is a second ¾ bath with a tiled shower. The 4th level is about features a bonus area ready to complete, use as a workout or play space and a small office. Outside, you'll find LP SmartSide siding, an epoxy-floored garage, a large freshly stained deck that's perfect for entertaining, a paver patio and fire pit, mature lilac and honeysuckle hedges, and a storage shed, all on a beautifully landscaped lot. Many updates, see supplement.
Property Features
Property Type: Residential - Single Family
Basement: Yes
Basement: Block, Daylight/Lookout Windows, Finished, Storage Space
Cooling: Central Air
Fireplaces: 1
Fuel Type: Natural Gas
Garage: 2 car attached
Heating: Forced Air
Lot Size: 0.26 Acres
Roof Type: Age Over 8 Years, Asphalt
Stories: 4.0
Taxes: $5,543
Year Built: 1977
Feature Descriptions
Additional Living Info.: 3 BR on One Level
Additional Structures: Storage Shed
Appliances: Dishwasher, Disposal, Dryer, Gas Water Heater, Microwave, Range, Refrigerator, Washer
Bath: 3/4 Basement, Upper Level Full Bath
Bathrooms 3/4: 1
Bathrooms Full: 1
Days on Site: 2
Dining: Eat In Kitchen
Down Payment Resource: Yes
Fireplace: Family Room, Gas
Foundation Size: 1062
Lot: Tree Coverage - Medium
Lot Dimensions: 80x140x80x140
Parcel#: 3111621230030
Parking: Attached Garage, Asphalt, Garage Door Opener
Sewer: City Sewer - In Street
SQ FT Total: 2124
Water: City Water - In Street
Room Sizes
Amusement Room: 8.8x8.2
Dining Room: 11x9
Family Room: 13x17
Bedroom: 15x10
Flex Room: 9x15.8
Kitchen: 11x9
Laundry: 9x10.6
Living Room: 18x13
Bedroom 2: 10x10.5
Bedroom 3: 10x9
Local Schools
School District: Bloomington
Listed By / Shown By
Listed By
Agency Name: Edina Realty, Inc.
Agency Phone: 952-475-2411
Shown By
Agent Name: Kris MacGregor
Agent Phone: (218) 281-7453
Agency Title: LeBlanc Realty

Estimate Your Payment
Estimated Payment
$ 1,594.67 per month $1,001.50 Principal & Interest $461.92 Property Tax $131.25 Homeowner's InsuranceChange Payment Information
By searching Listing Data you agree to this End User License Agreement
© 2026 Regional Multiple Listing Service of Minnesota, Inc. All rights reserved.

Member Participants (and their affiliated licensees, if applicable) shall indicate on their websites that IDX information is provided exclusively for consumers’ personal non-commercial use, that it may not be used for any purpose other than to identify prospective properties consumers may be interested in purchasing, that the data is deemed reliable but is not guaranteed by MLS GRID, and that the use of the MLS GRID Data may be subject to an end user license agreement prescribed by the Member Participant’s applicable MLS if any and as amended from time to time. MLS GRID may, at its discretion, require use of other disclaimers as necessary to protect Member Participant, and/or their MLS from liability.
Based on information submitted to the MLS GRID. All data is obtained from various sources and may not have been verified by broker or MLS GRID. Supplied Open House Information is subject to change without notice. All information should be independently reviewed and verified for accuracy. Properties may or may not be listed by the office/agent presenting the information.
Privacy Policy / DMCA Notice / ADA Accessibility


This site is hosted, designed and copyright
© 1994 - 2026 by
Delta Media Group, Inc. -- Patent Pending --
10500 Cavell Avenue S | MLS# 7156850
This single family home located at 10500 Cavell Avenue S, Bloomington, MN 55438 is currently listed for sale with an asking price of $450,000. This property was built in 1977 and has 3 bedrooms and 2 full baths with 2124 sq. ft. Cavell Avenue S is located in the West Park Hills 05 subdivision within the Bloomington school district. Search West Park Hills 05 real estate on kmacgregor.leblancrealty.com today.