Kris MacGregor

BEDS3
BATHS1 full
SQUARE FEET1,616
MLS#7166147
STATUSActive
PROPERTY TYPEResidential - Single Family
SUBDIVISIONNorthdale 3rd Add
SCHOOLAnoka-Hennepin
Property Description
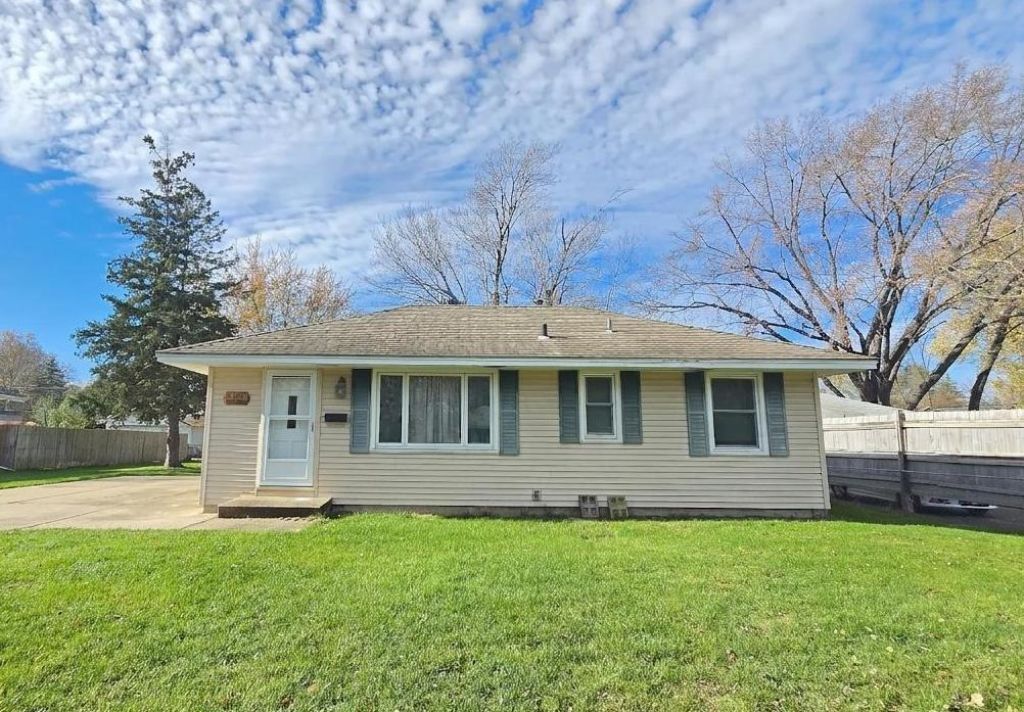
Welcome home to Magnolia Street, where comfort, convenience, and opportunity come together! This inviting 3 bedroom rambler offers the ease of flowing, functional floor plan, a generous fenced lot with room to expand and grow your own equity in the unfinished lower level! Imagine making this home your own, adding your personal touches, and creating a space filled with lasting memories. The spacious backyard is ready for summer barbecues, outdoor entertaining, gardening, or simply relaxing after a long day. Enjoy the appeal of a mature, tree lined street in this established neighborhood with nearby parks, shopping, restaurants, schools, and convenient commuter access. Whether you're purchasing your first home, looking to simplify your lifestyle, or searching for a place to settle in and call your own, this property delivers an exciting opportunity! A wonderful combination of location, outdoor space, and everyday livability awaits. Come see the possibilities!
Property Features
Property Type: Residential - Single Family
Basement: Yes
Basement: Full, Unfinished
Cooling: Central Air
Fuel Type: Natural Gas
Garage: 1
Heating: Forced Air
Lot Size: 0.24 Acres
Roof Type: Asphalt
Stories: 1.0
Taxes: $2,505
Year Built: 1956
Feature Descriptions
Additional Structures: Storage Shed
Appliances: Dishwasher, Range, Refrigerator, Stainless Steel Appliances
Bath: Main Floor Full Bath
Bathrooms Full: 1
Days on Site: 4
Dining: Kitchen/Dining Room
Down Payment Resource: Yes
Exterior: Block, Frame
Foundation Size: 808
Lot: Tree Coverage - Medium
Lot Dimensions: 75x135x80x135
Parcel#: 123124330068
Parking: Detached Garage, Concrete
Sewer: City Sewer/Connected
SQ FT Total: 1616
Topography: Level
Water: City Water/Connected
Room Sizes
Dining Room: 9x9
Family Room: 20x12
Bedroom: 12x10
Kitchen: 12x9
Laundry: 10x9
Living Room: 19x12
Bedroom 2: 12x9
Storage: 18x10
Bedroom 3: 10x8
Utility Room: 10x10
Local Schools
School District: Anoka-Hennepin
Listed By / Shown By
Listed By
Agency Name: RE/MAX Advantage Plus
Agency Phone: 763-755-1100
Shown By
Agent Name: Kris MacGregor
Agent Phone: (218) 281-7453
Agency Title: LeBlanc Realty

Estimate Your Payment
Estimated Payment
$ 862.98 per month $578.42 Principal & Interest $208.75 Property Tax $75.80 Homeowner's InsuranceChange Payment Information
By searching Listing Data you agree to this End User License Agreement
© 2026 Regional Multiple Listing Service of Minnesota, Inc. All rights reserved.

Member Participants (and their affiliated licensees, if applicable) shall indicate on their websites that IDX information is provided exclusively for consumers’ personal non-commercial use, that it may not be used for any purpose other than to identify prospective properties consumers may be interested in purchasing, that the data is deemed reliable but is not guaranteed by MLS GRID, and that the use of the MLS GRID Data may be subject to an end user license agreement prescribed by the Member Participant’s applicable MLS if any and as amended from time to time. MLS GRID may, at its discretion, require use of other disclaimers as necessary to protect Member Participant, and/or their MLS from liability.
Based on information submitted to the MLS GRID. All data is obtained from various sources and may not have been verified by broker or MLS GRID. Supplied Open House Information is subject to change without notice. All information should be independently reviewed and verified for accuracy. Properties may or may not be listed by the office/agent presenting the information.
Privacy Policy / DMCA Notice / ADA Accessibility


This site is hosted, designed and copyright
© 1994 - 2026 by
Delta Media Group, Inc. -- Patent Pending --
11856 Magnolia Street Nw | MLS# 7166147
This single family home located at 11856 Magnolia Street Nw, Coon Rapids, MN 55448 is currently listed for sale with an asking price of $259,900. This property was built in 1956 and has 3 bedrooms and 1 full baths with 1616 sq. ft. Magnolia Street Nw is located in the Northdale 3rd Add subdivision within the Anoka-Hennepin school district. Search Northdale 3rd Add real estate on kmacgregor.leblancrealty.com today.