Kris MacGregor

BEDS4
BATHS3 full
SQUARE FEET2,868
MLS#7113560
STATUSActive
PROPERTY TYPEResidential - Single Family
SUBDIVISIONVienna Woods
SCHOOLBurnsville-Eagan-Savage
Property Description
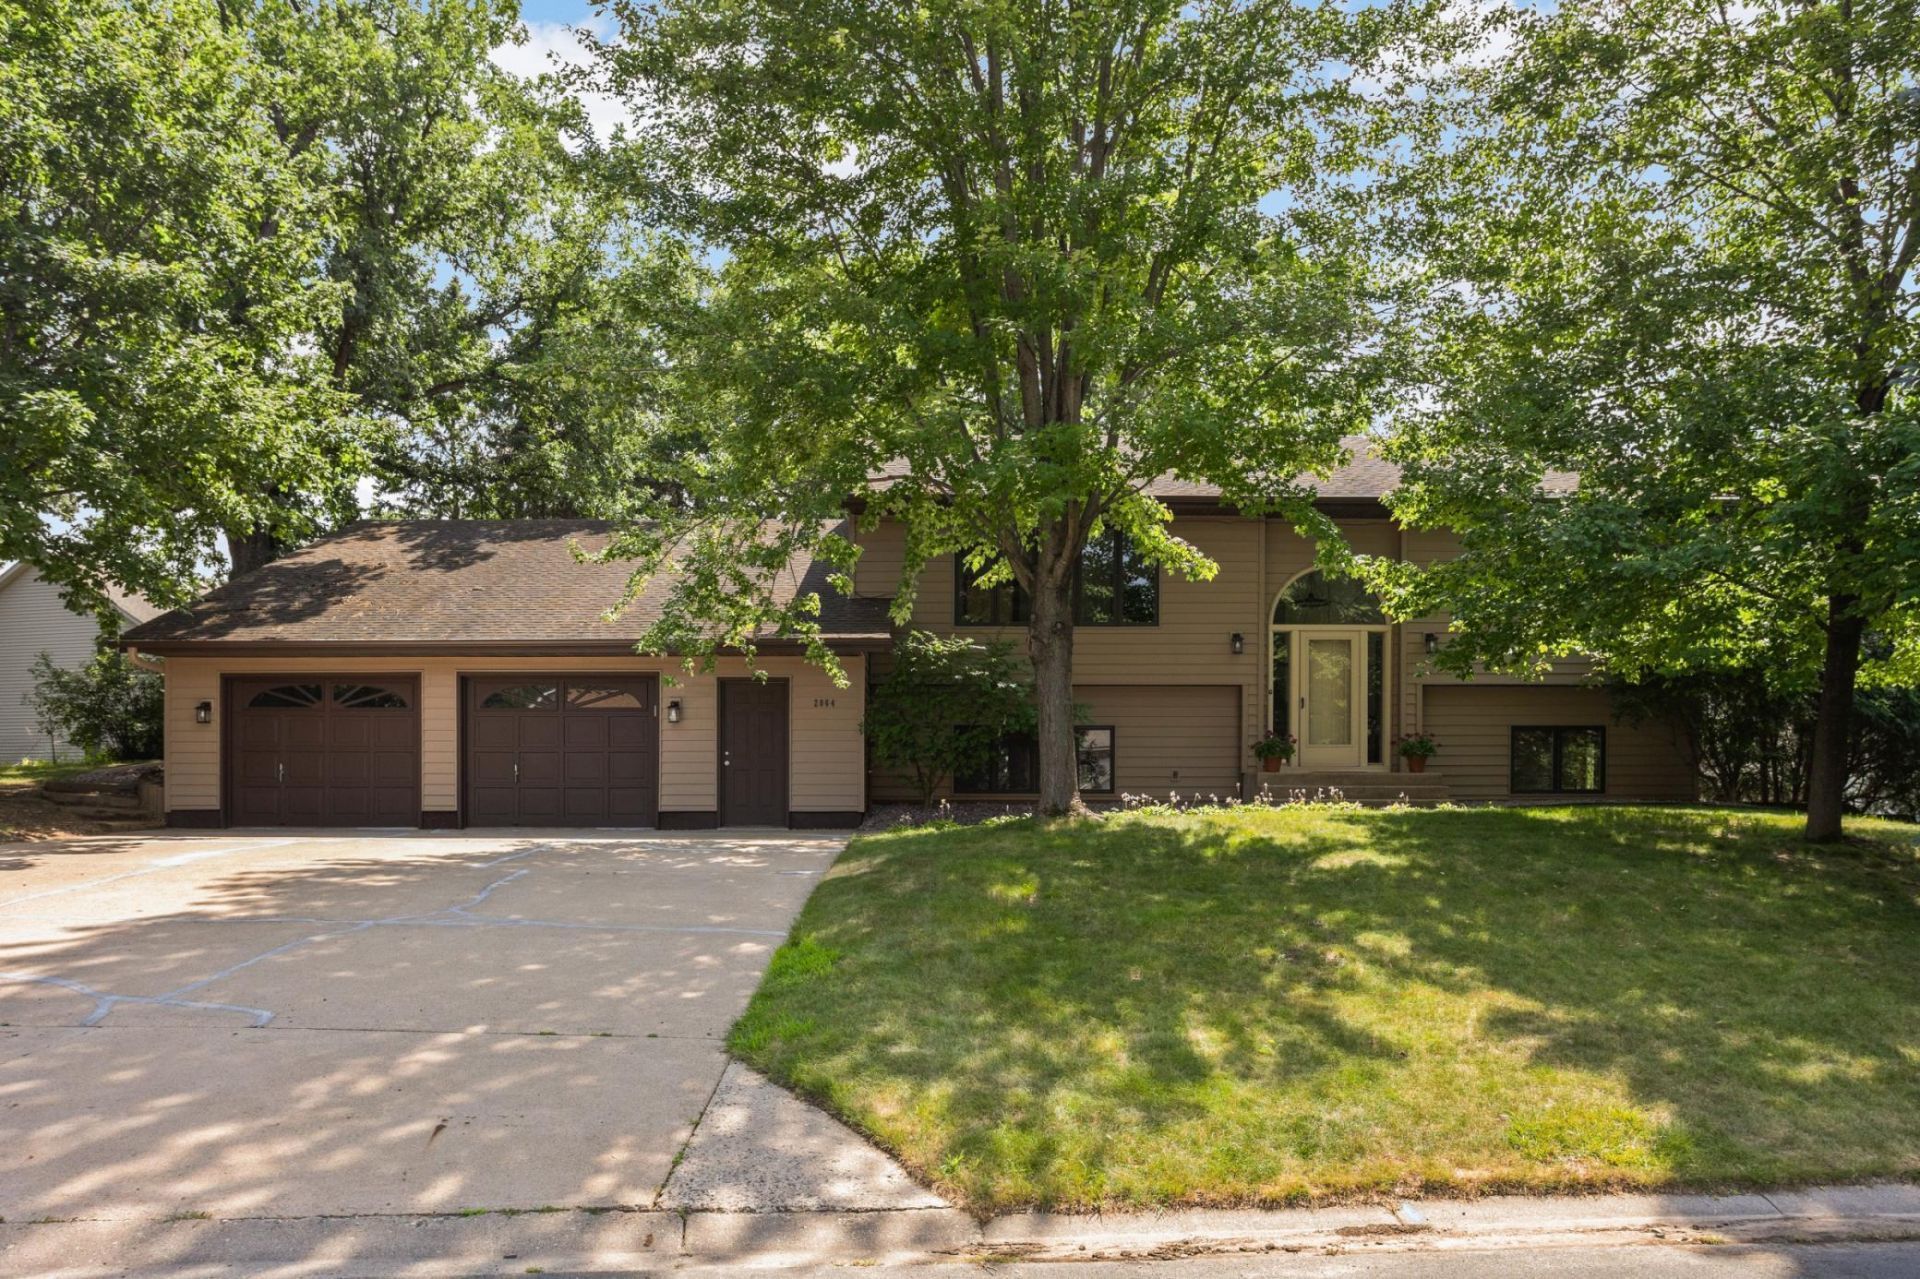
Completely turnkey and ready for its next owner! This home is 4-bedroom, 3-bathroom in a desirable Eagan location and with so many great features. Freshly painted throughout in a warm, neutral palette that complements any decor, updated lighting fixtures, brand new GE refrigerator and wall oven, and more!This spacious split-level home offers a perfect blend of comfort and versatility with multiple living spaces. The living room with expansive windows creates an inviting and comfortable atmosphere for entertaining and relaxing. Spacious kitchen features a breakfast bar, appliance garage, walk-in pantry, and a beautiful large window overlooking the backyard with mature trees. Dining room flows seamlessly onto an amazing expansive private deck ideal spot for morning coffee, outdoor meals, and entertaining friends and family.Two bedrooms on the main level served by a full bath with a skylight, plus two additional bedrooms on the lower level, each with its own private bathroom ? perfect for family, guests, or a muti-generational living arrangement. The lower level provides incredible versatility to suit your lifestyle. Whether you need a comfortable family room or playroom, a dedicated home office, or a home gym, this space adapts to your needs.Oversized 2+ car garage includes a tandem garage (one bay extra deep allowing you to park one vehicle directly in front of the other). Plus, a dedicated workshop with easy access from both the lower level and garage.Convenient neighborhood close to everything Eagan has to offer ? shopping, dining, commuting routes; District 191 schools or open enroll into 196.
Property Features
Property Type: Residential - Single Family
Basement: Daylight/Lookout Windows, Finished, Walkout
Basement: Yes
Cooling: Central Air
Fuel Type: Natural Gas
Garage: 3 car attached
Heating: Forced Air
Lot Size: 0.28 Acres
Roof Type: Age Over 8 Years, Asphalt
Taxes: $4,996
Year Built: 1987
Feature Descriptions
Additional Living Info.: Divided Bdr Flr Plan
Appliances: Cooktop, Dishwasher, Disposal, Double Oven, Dryer, Gas Water Heater, Microwave, Range, Refrigerator, Stainless Steel Appliances, Wall Oven, Washer, Water Softener Owned
Bath: 3/4 Basement, 3/4 Primary, Main Floor Full Bath
Bathrooms 3/4: 2
Bathrooms Full: 1
Dining: Breakfast Bar, Breakfast Area, Separate/Formal Dining Room
Down Payment Resource: Yes
Foundation Size: 1434
Lot: Public Transit (w/in 6 blks), Irregular Lot, Tree Coverage - Medium
Lot Dimensions: 104x145x443x97x77
Parcel#: 108195003100
Parking: Attached Garage, Tandem Garage
Sewer: City Sewer/Connected
Water: City Water/Connected
Room Sizes
Deck: 32x25
Dining Room: 18x10
Family Room: 17x15
Bedroom: 15x12
Flex Room: 16x12
Bedroom 4: 15x13
Kitchen: 18x12
Living Room: 18x14
Bedroom 2: 14x12
Bedroom 3: 16x13
Workshop: 14x13
Local Schools
School District: Burnsville-Eagan-Savage
Listed By / Shown By
Listed By
Agency Name: Keller Williams Select Realty
Agency Phone: 952-431-5100
Shown By
Agent Name: Kris MacGregor
Agent Phone: (218) 281-7453
Agency Title: LeBlanc Realty

Estimate Your Payment
Estimated Payment
$ 1,612.02 per month $1,057.14 Principal & Interest $416.33 Property Tax $138.54 Homeowner's InsuranceChange Payment Information
By searching Listing Data you agree to this End User License Agreement
© 2026 Regional Multiple Listing Service of Minnesota, Inc. All rights reserved.

Member Participants (and their affiliated licensees, if applicable) shall indicate on their websites that IDX information is provided exclusively for consumers’ personal non-commercial use, that it may not be used for any purpose other than to identify prospective properties consumers may be interested in purchasing, that the data is deemed reliable but is not guaranteed by MLS GRID, and that the use of the MLS GRID Data may be subject to an end user license agreement prescribed by the Member Participant’s applicable MLS if any and as amended from time to time. MLS GRID may, at its discretion, require use of other disclaimers as necessary to protect Member Participant, and/or their MLS from liability.
Based on information submitted to the MLS GRID. All data is obtained from various sources and may not have been verified by broker or MLS GRID. Supplied Open House Information is subject to change without notice. All information should be independently reviewed and verified for accuracy. Properties may or may not be listed by the office/agent presenting the information.
Privacy Policy / DMCA Notice / ADA Accessibility


This site is hosted, designed and copyright
© 1994 - 2026 by
Delta Media Group, Inc. -- Patent Pending --
2064 Pin Oak Drive | MLS# 7113560
This single family home located at 2064 Pin Oak Drive , Eagan, MN 55122 is currently listed for sale with an asking price of $475,000. This property was built in 1987 and has 4 bedrooms and 3 full baths with 2868 sq. ft. Pin Oak Drive is located in the Vienna Woods subdivision within the Burnsville-Eagan-Savage school district. Search Vienna Woods real estate on kmacgregor.leblancrealty.com today.