Kris MacGregor

BEDS3
BATHS2 full 1 partial
SQUARE FEET1,831
MLS#7106440
STATUSActive
PROPERTY TYPEResidential -
SUBDIVISIONNorth Meadows 2nd Add
SCHOOLSpring Lake Park
Property Description
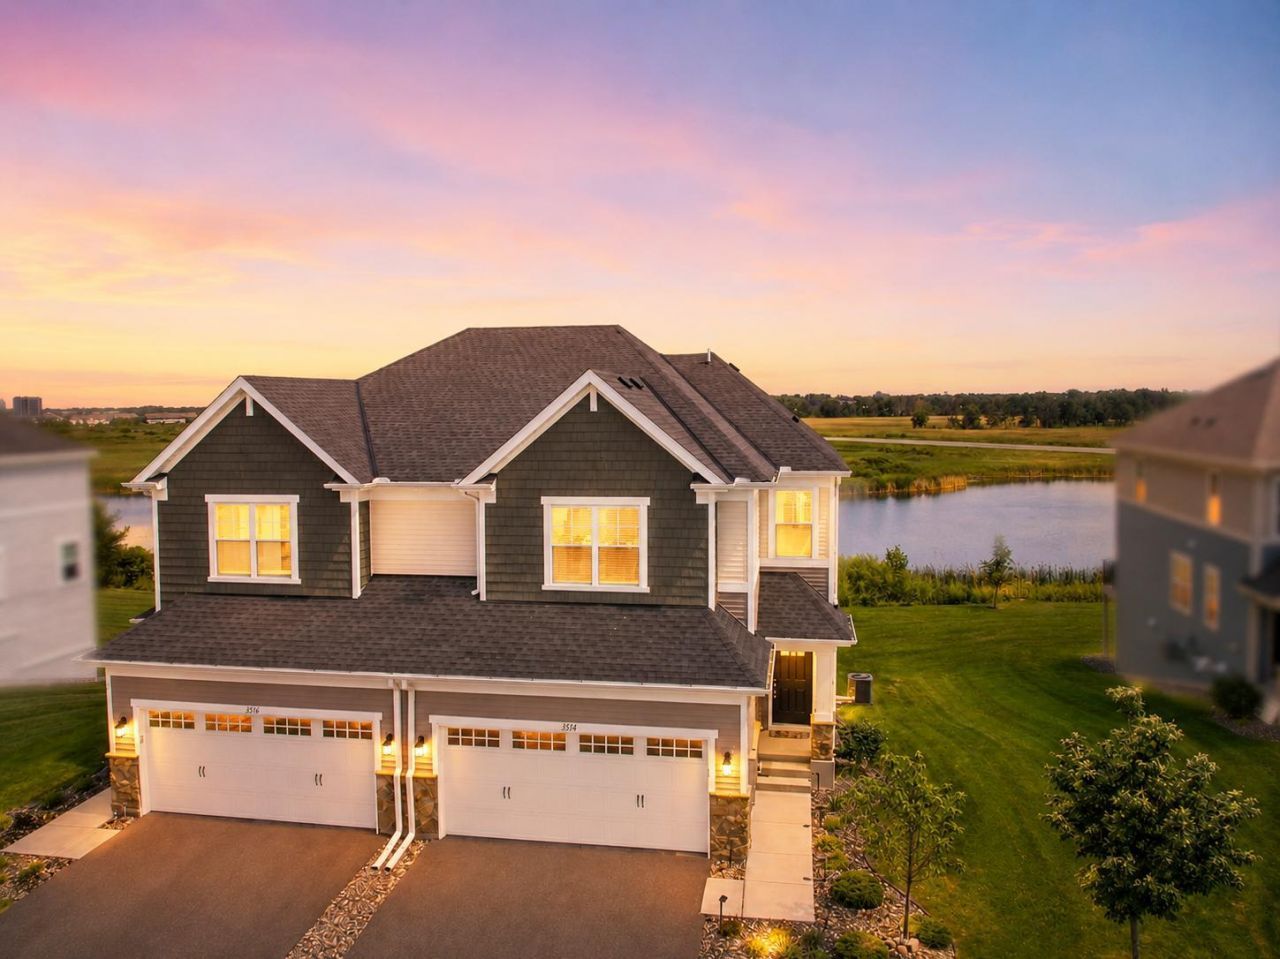
Experience the perfect blend of new construction quality and the charm of an established neighborhood - North Meadows in this stunning 2023-built twin home, perfectly positioned on one of the community's most coveted premium lots overlooking tranquil ponds, protected wetlands, and picturesque natural scenery. Offering the feel of a brand-new model home without the wait, this exceptional property is truly move-in ready.Sunlight pours through the expansive windows, illuminating the bright, open-concept design highlighted by fresh designer-inspired finishes, neutral décor, and luxury vinyl plank flooring throughout the main level. At the heart of the home, the gourmet kitchen is designed to impress with an oversized quartz center island, crisp white cabinetry, stylish tile backsplash, stainless steel appliances, gas cooktop, and abundant workspace?flowing effortlessly into the spacious dining area and inviting living room anchored by a beautiful fireplace. Step outside to the deck and enjoy peaceful morning coffee or evening sunsets overlooking the pond, wetlands, and generous backyard.Everyday living is elevated with a thoughtfully designed mudroom featuring custom built-ins and direct access to the oversized two-car garage with additional storage. Upstairs, you'll find three generously sized bedrooms, two beautifully appointed bathrooms, and a conveniently located laundry room. French doors welcome you into the luxurious primary retreat, complete with a spacious bedroom, spa-inspired ensuite featuring dual quartz vanities, an oversized walk-in shower, and a large walk-in closet.The unfinished walkout lower level provides outstanding potential to create additional living space, a guest suite, home office, fitness room, or entertainment area?all while preserving the home's exceptional walkout setting.Additional upgrades include a whole-home humidifier, air-to-air exchanger, and water softener already installed for year-round comfort and convenience.Located in one of Blaine's most desirable completed communities, you'll enjoy outstanding curb appeal along with convenient access to shopping, dining, parks, trails, schools, and everything the area has to offer. In fact, there are currently plans to build a raised walking trail which would connect the North Meadows and Sanctuary Preserve neighborhoods.Rarely does a home combine premium pond and wetland views, nearly new construction, future expansion potential, and an established neighborhood setting this seamlessly. Skip the delays and uncertainty of building?this is the opportunity you've been waiting for!
Property Features
Property Type: Residential -
Basement: Yes
Basement: Full, Other, Sump Basket, Unfinished, Walkout
Cooling: Central Air
Fuel Type: Natural Gas
Garage: 2 car attached
Heating: Forced Air
Lot Size: 0.14 Acres
Roof Type: Age 8 Years or Less
Stories: 2.0
Taxes: $4,243
Year Built: 2023
Feature Descriptions
Additional Living Info.: 2nd Floor Laundry,3 BR on One Level
Appliances: Air-To-Air Exchanger, Dishwasher, Disposal, Dryer, Electric Water Heater, Humidifier, Microwave, Range, Refrigerator, Stainless Steel Appliances, Washer, Water Softener Owned
Bath: Main Floor 1/2 Bath, Upper Level Full Bath
Bathrooms 3/4: 1
Bathrooms Full: 1
Bathrooms Half: 1
Dining: Breakfast Bar, Eat In Kitchen, Kitchen/Dining Room
Foundation Size: 816
HOA Fee: $285/ Monthly
Lot Dimensions: 44x136x44x138
Parcel#: 143123330105
Parking: Attached Garage, Asphalt, Garage Door Opener
Sewer: City Sewer/Connected
Water: City Water/Connected
Water Features: Pond
Room Sizes
Bathroom: 5x5
Bathroom: 9x5
Bathroom: 11x10
Dining Room: 15x12
Bedroom: 13x17
Kitchen: 9x14
Bedroom 2: 13x10
Bedroom 3: 10x12
Local Schools
School District: Spring Lake Park
Listed By / Shown By
Listed By
Agency Name: Keller Williams Realty Integrity
Agency Phone: 952-938-6100
Shown By
Agent Name: Kris MacGregor
Agent Phone: (218) 281-7453
Agency Title: LeBlanc Realty

Estimate Your Payment
Estimated Payment
$ 1,398.24 per month $923.61 Principal & Interest $353.58 Property Tax $121.04 Homeowner's InsuranceChange Payment Information
By searching Listing Data you agree to this End User License Agreement
© 2026 Regional Multiple Listing Service of Minnesota, Inc. All rights reserved.

Member Participants (and their affiliated licensees, if applicable) shall indicate on their websites that IDX information is provided exclusively for consumers’ personal non-commercial use, that it may not be used for any purpose other than to identify prospective properties consumers may be interested in purchasing, that the data is deemed reliable but is not guaranteed by MLS GRID, and that the use of the MLS GRID Data may be subject to an end user license agreement prescribed by the Member Participant’s applicable MLS if any and as amended from time to time. MLS GRID may, at its discretion, require use of other disclaimers as necessary to protect Member Participant, and/or their MLS from liability.
Based on information submitted to the MLS GRID. All data is obtained from various sources and may not have been verified by broker or MLS GRID. Supplied Open House Information is subject to change without notice. All information should be independently reviewed and verified for accuracy. Properties may or may not be listed by the office/agent presenting the information.
Privacy Policy / DMCA Notice / ADA Accessibility


This site is hosted, designed and copyright
© 1994 - 2026 by
Delta Media Group, Inc. -- Patent Pending --
3514 109th Lane Ne | MLS# 7106440
This home located at 3514 109th Lane Ne, Blaine, MN 55449 is currently listed for sale with an asking price of $415,000. This property was built in 2023 and has 3 bedrooms and 2 full and 1 partial baths with 1831 sq. ft. 109th Lane Ne is located in the North Meadows 2nd Add subdivision within the Spring Lake Park school district. Search North Meadows 2nd Add real estate on kmacgregor.leblancrealty.com today.