Kris MacGregor

BEDS3
BATHS2 full 1 partial
SQUARE FEET4,124
MLS#7175435
STATUSActive
PROPERTY TYPEResidential - Single Family
SUBDIVISIONCarlson Bluffs
SCHOOLEastern Carver Schools
Property Description
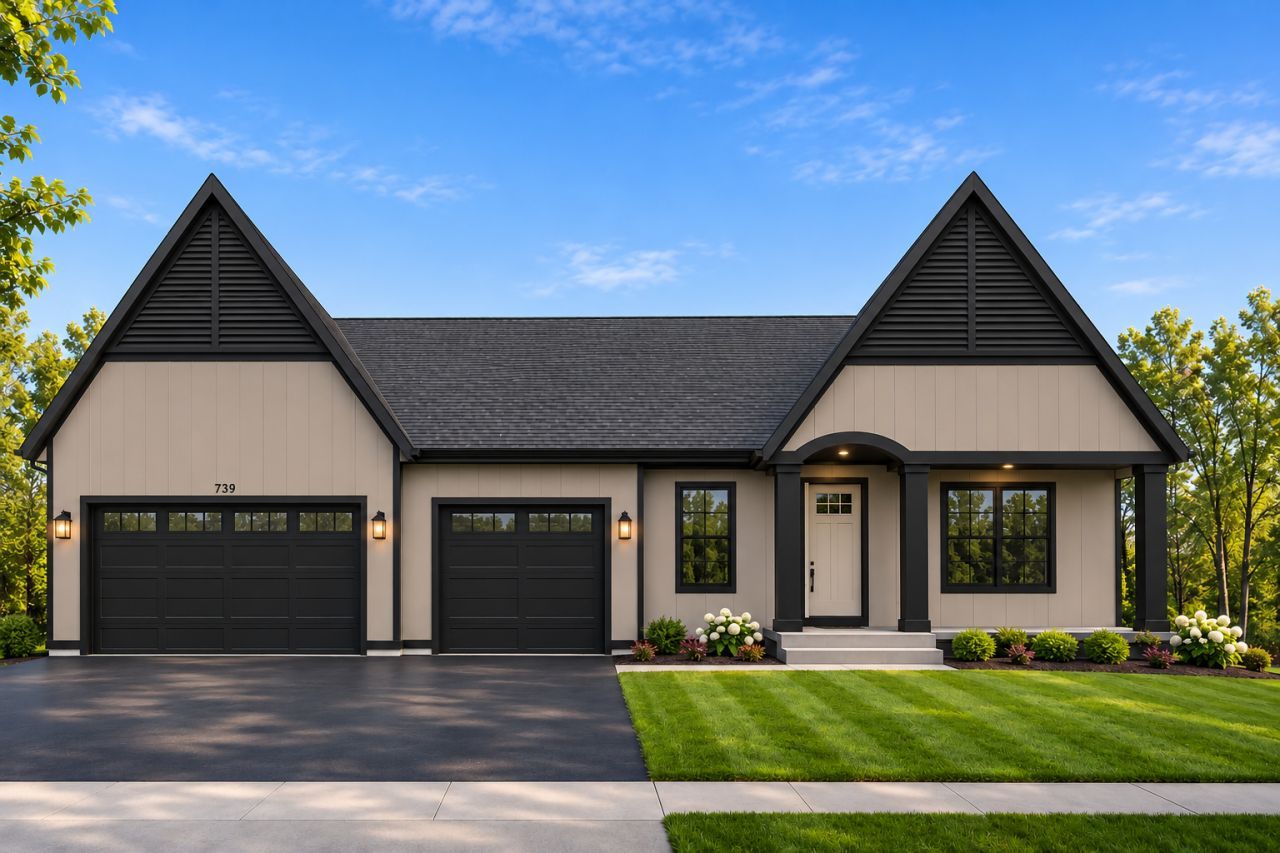
Main-level living on a wooded walkout homesite in Carlson Bluffs, one of only 2 lots left in the community with a bluff line. McDonald Construction's Birch is a one-story plan built for everyday ease: a 12-foot great room and dining room with a box vault and gas fireplace open through a 16-foot patio door to an 8x32 Trex deck with wooded views. The kitchen pairs a center island and walk-in pantry with a coffee bar and a buffet with its own beverage fridge. The vaulted primary suite has a walk-in closet and a bath with a freestanding tub and tiled shower. This home converts the second main-floor bedroom into a vaulted sunroom, and adds a study with wood floors, a powder bath, a mudroom and main-floor laundry beside the 3-car insulated garage. The finished walkout lower level adds a game room with a wet bar, two bedrooms, exercise room, a full bath and a patio below the deck. Carlson Bluffs is a limited collection of 14 wooded homesites in Chaska, next to Ensconced Woods. Estimated completion November 2027, so there is still time for a fall 2027 move-in, and plans and selections can still be personalized with McDonald's design team. Photos are of a McDonald model and other McDonald homes, not this home. For more information, visit the McDonald Willow model at 705 Ensconced Way in Chaska, open Thursday-Sunday, 12-5 PM.
Property Features
Property Type: Residential - Single Family
Basement: Yes
Basement: Drain Tiled, Drainage System, Finished, Storage Space, Sump Pump, Tile Shower, Walkout
Cooling: Central Air, Zoned
Fireplaces: 1
Fuel Type: Electric, Natural Gas
Garage: 3 car attached
Heating: Forced Air, Fireplace(s), Humidity Control, Zoned
Lot Size: 0.42 Acres
Roof Type: Age 8 Years or Less, Architectural Shingle
Stories: 1.0
Taxes: $442
Year Built: 2027
Feature Descriptions
Additional Living Info.: All Living Facilities on One Level, Main Floor Primary, Main Floor Bedroom, Main Floor Laundry
Appliances: Air-To-Air Exchanger, Cooktop, Dishwasher, Disposal, Dryer, Exhaust Fan, Freezer, Humidifier, Gas Water Heater, Microwave, Refrigerator, Stainless Steel Appliances, Wall Oven, Water Softener Owned
Bath: Double Sink, Full Primary, Full Basement, Private Primary, Main Floor 1/2 Bath, Main Floor Full Bath, Separate Tub & Shower, Primary Walk-Thru
Bathrooms Full: 2
Bathrooms Half: 1
Dining: Eat In Kitchen, Informal Dining Room, Living/Dining Room
Exterior: Concrete, Frame
Fireplace: Gas
Foundation Size: 2172
Lot: Sod Included in Price, Tree Coverage - Heavy
Lot Dimensions: 60x154x165x171
Parcel#: 300470060
Parking: Attached Garage, Covered, Asphalt, Garage Door Opener, Insulated Garage
Sewer: City Sewer/Connected
SQ FT Total: 4124
Water: City Water/Connected
Room Sizes
Bar/Wet Bar Room: 17x10
Deck: 32x8
Dining Room: 13x16
Exercise Room: 15x12
Family Room: 27x27
Bedroom: 15x14
Flex Room: 13.5x11
Great Room: 15x16
Kitchen: 23x10
Laundry: 7x7
Primary Bathroom: 13x9
Mud Room: 9x6
Pantry (Walk-In): 6x5
Bedroom 2: 15x14
Sun Room: 16x13
Bedroom 3: 17x11
Walk-In Closet: 10x8.5
Walk-In Closet: 6.5x6
Local Schools
School District: Eastern Carver Schools
Listed By / Shown By
Listed By
Agency Name: Compass
Agency Phone: 952-283-0644
Shown By
Agent Name: Kris MacGregor
Agent Phone: (218) 281-7453
Agency Title: LeBlanc Realty

Estimate Your Payment
Estimated Payment
$ 3,556.54 per month $3,111.89 Principal & Interest $36.83 Property Tax $407.82 Homeowner's InsuranceChange Payment Information
By searching Listing Data you agree to this End User License Agreement
© 2026 Regional Multiple Listing Service of Minnesota, Inc. All rights reserved.

Member Participants (and their affiliated licensees, if applicable) shall indicate on their websites that IDX information is provided exclusively for consumers’ personal non-commercial use, that it may not be used for any purpose other than to identify prospective properties consumers may be interested in purchasing, that the data is deemed reliable but is not guaranteed by MLS GRID, and that the use of the MLS GRID Data may be subject to an end user license agreement prescribed by the Member Participant’s applicable MLS if any and as amended from time to time. MLS GRID may, at its discretion, require use of other disclaimers as necessary to protect Member Participant, and/or their MLS from liability.
Based on information submitted to the MLS GRID. All data is obtained from various sources and may not have been verified by broker or MLS GRID. Supplied Open House Information is subject to change without notice. All information should be independently reviewed and verified for accuracy. Properties may or may not be listed by the office/agent presenting the information.
Privacy Policy / DMCA Notice / ADA Accessibility


This site is hosted, designed and copyright
© 1994 - 2026 by
Delta Media Group, Inc. -- Patent Pending --
3765 Brookside Drive | MLS# 7175435
This single family home located at 3765 Brookside Drive , Chaska, MN 55318 is currently listed for sale with an asking price of $1,398,244. This property was built in 2027 and has 3 bedrooms and 2 full and 1 partial baths with 4124 sq. ft. Brookside Drive is located in the Carlson Bluffs subdivision within the Eastern Carver Schools school district. Search Carlson Bluffs real estate on kmacgregor.leblancrealty.com today.