Kris MacGregor

BEDS1
BATHS0
SQUARE FEET864
MLS#7099836
STATUSActive
PROPERTY TYPEResidential - Single Family
SUBDIVISIONGold Mine On The River 67-18
SCHOOLSt. Louis
Property Description
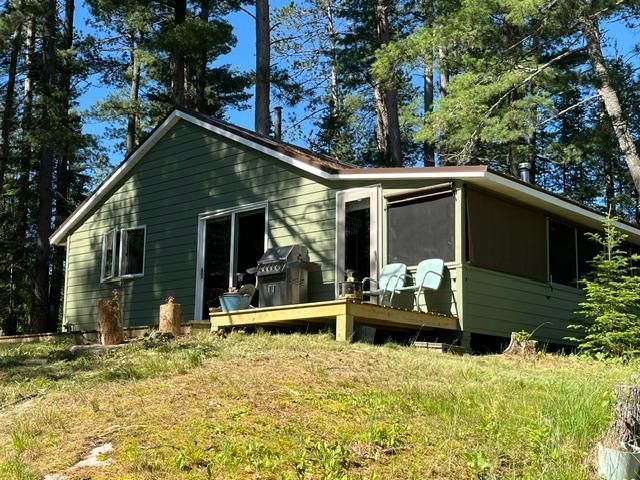
The beautiful Vermilion River is right out the door of this wonderfully maintained rustic cabin. This River offers some of Northern Minnesota's finest fishing, yielding multiple species, including walleye, Northern pike, crappies and panfish. And let's not forget about the BREATHTAKING beauty of the Vermilion FALLS in both directions. Along with MILES of ATV trails, with destinations along the way! Several improvements and upgrades have been made by the current owners, some of these would include all new smart board siding, several windows, back door, patio door, retractable exterior shades and exterior paint to the cabin. The fish cleaning house was rebuilt and has running water and sink added. New outhouse was built, with a compost toilet (St. Louis County Compliant). All outbuildings freshly painted. Cabin can sleep 8 adults plus. Come here to find adventure and relaxation!
Property Features
Property Type: Residential - Single Family
Basement: None
Cooling: None
Fireplaces: 1
Fuel Type: Propane, Wood
Garage: 1
Heating: Fireplace(s), Space Heater
Lot Size: 1.40 Acres
Stories: 1.0
Taxes: $978
Year Built: 1954
Feature Descriptions
Accessibility: Partially Wheelchair
Additional Structures: Storage Shed
Appliances: Range
Days on Site: 25
Dining: Kitchen/Dining Room
Down Payment Resource: Yes
Exterior: Frame
Fireplace: Free Standing, Wood Burning Stove
Foundation Size: 624
Lot: Tree Coverage - Heavy
Lot Dimensions: 215x378
Parcel#: 716008000040
Parking: Detached Garage, Gravel, Storage
Sewer: Outhouse
Special View Info: River View
Water: Lake Water
Water Features: River Front
Room Sizes
Dining Room: 13x8
Bedroom: 16x11
Kitchen: 13x8
Living Room: 16x13
Bedroom 2: 18x12
Local Schools
School District: St. Louis
Listed By / Shown By
Listed By
Agency Name: Edina Realty, Inc.
Agency Phone: 218-749-8222
Shown By
Agent Name: Kris MacGregor
Agent Phone: (218) 281-7453
Agency Title: LeBlanc Realty

Estimate Your Payment
Estimated Payment
$ 553.48 per month $417.29 Principal & Interest $81.50 Property Tax $54.69 Homeowner's InsuranceChange Payment Information
By searching Listing Data you agree to this End User License Agreement
© 2026 Regional Multiple Listing Service of Minnesota, Inc. All rights reserved.

Member Participants (and their affiliated licensees, if applicable) shall indicate on their websites that IDX information is provided exclusively for consumers’ personal non-commercial use, that it may not be used for any purpose other than to identify prospective properties consumers may be interested in purchasing, that the data is deemed reliable but is not guaranteed by MLS GRID, and that the use of the MLS GRID Data may be subject to an end user license agreement prescribed by the Member Participant’s applicable MLS if any and as amended from time to time. MLS GRID may, at its discretion, require use of other disclaimers as necessary to protect Member Participant, and/or their MLS from liability.
Based on information submitted to the MLS GRID. All data is obtained from various sources and may not have been verified by broker or MLS GRID. Supplied Open House Information is subject to change without notice. All information should be independently reviewed and verified for accuracy. Properties may or may not be listed by the office/agent presenting the information.
Privacy Policy / DMCA Notice / ADA Accessibility


This site is hosted, designed and copyright
© 1994 - 2026 by
Delta Media Group, Inc. -- Patent Pending --
7168 Gold Mine Road | MLS# 7099836
This single family home located at 7168 Gold Mine Road, Orr, MN 55771 is currently listed for sale with an asking price of $187,500. This property was built in 1954 and has 1 bedrooms with 864 sq. ft. Gold Mine Road is located in the Gold Mine On The River 67-18 subdivision within the St. Louis school district. Search Gold Mine On The River 67-18 real estate on kmacgregor.leblancrealty.com today.