Kris MacGregor

BEDS4
BATHS2 full
SQUARE FEET3,089
MLS#7146875
STATUSActive
PROPERTY TYPEResidential - Single Family
SUBDIVISIONSunset Oaks
SCHOOLCentennial
Property Description
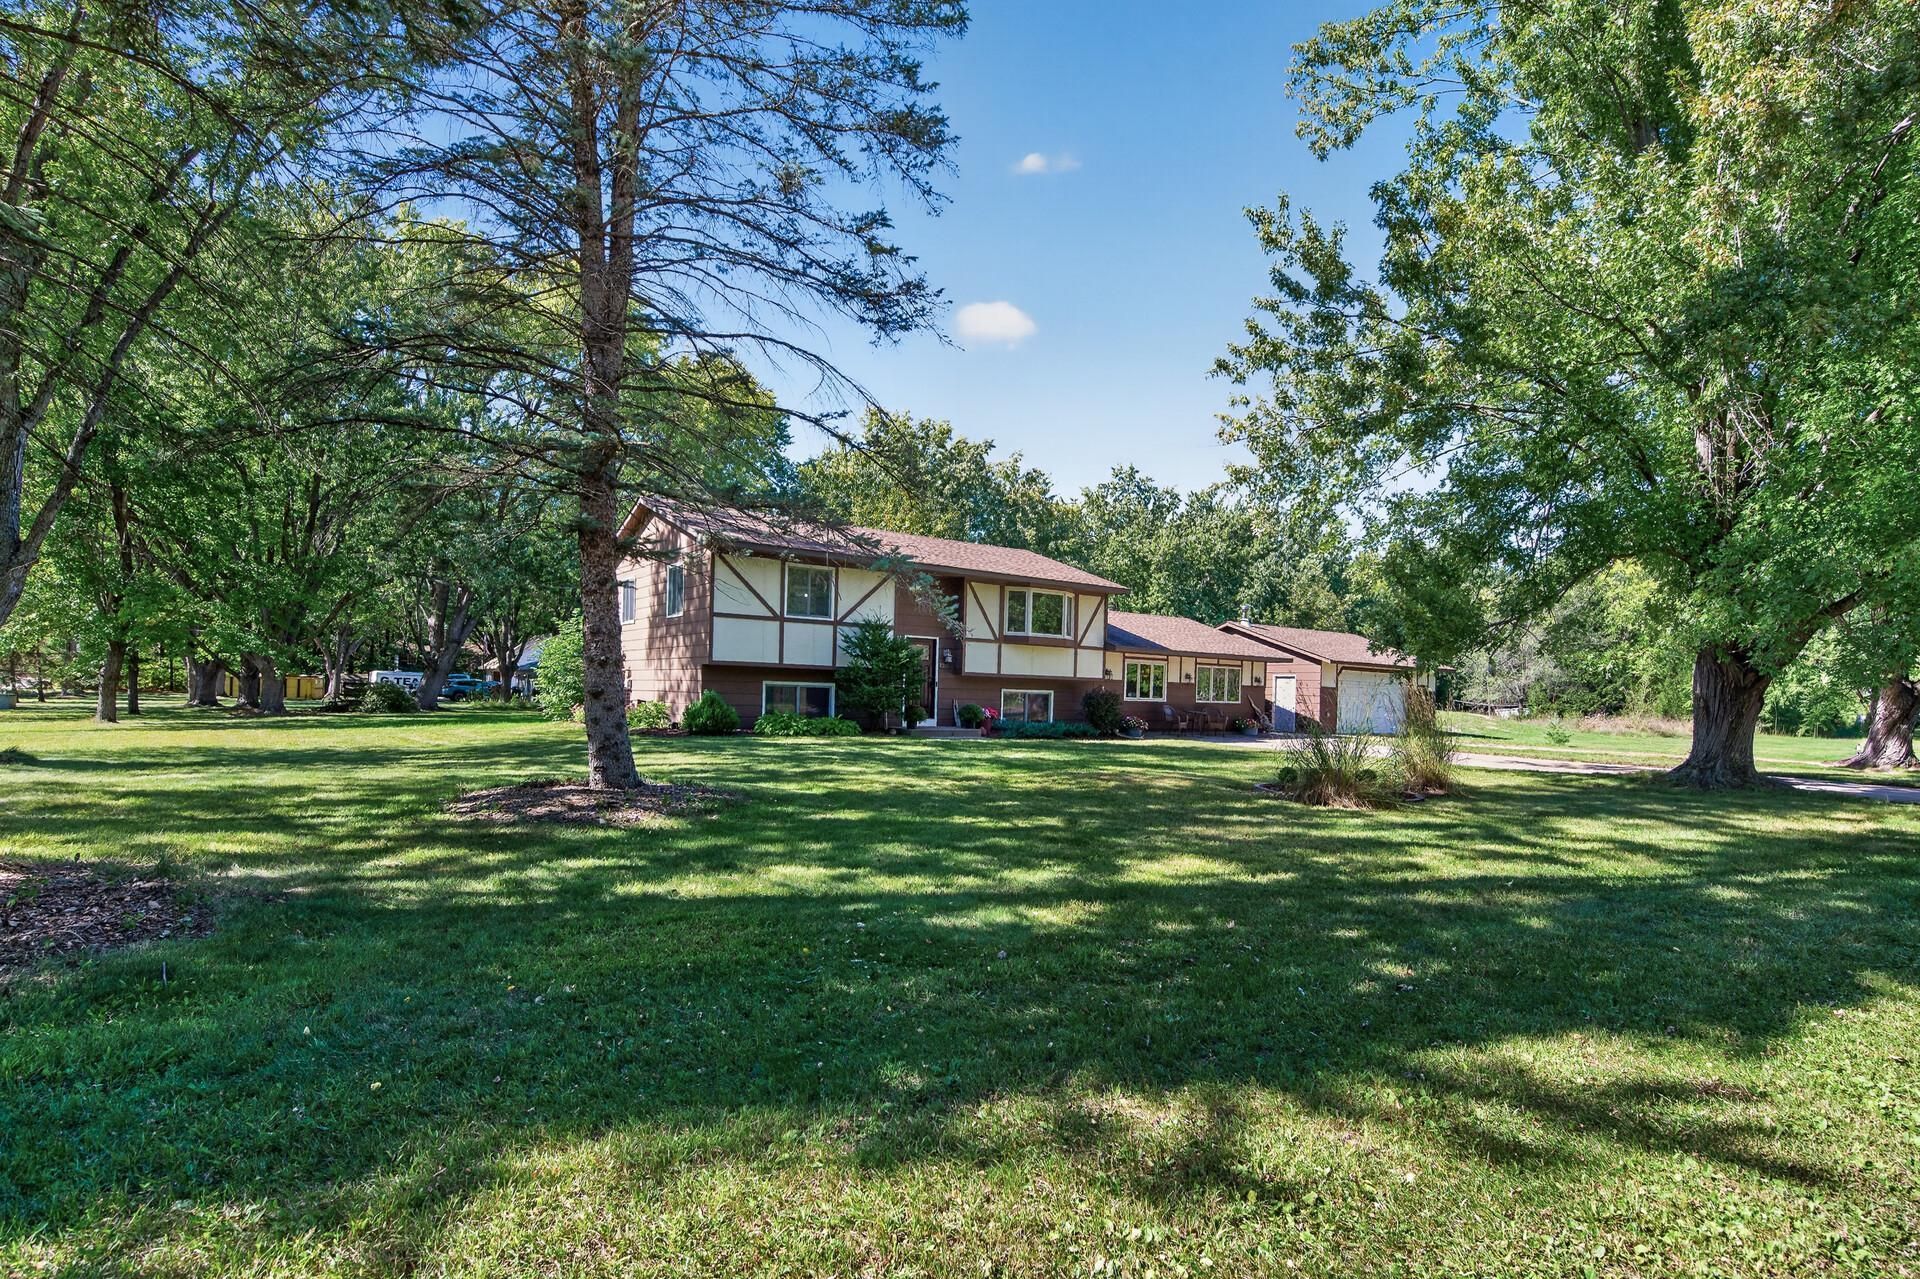
This amazing home features 4 bedrooms, 2 nicely updated baths, and a huge amusement room with an electric-burning stove that walks out to 1.25 acres with a gorgeous patio and brand-new deck in 2026!Enjoy coffee on your 4 season porch overlooking your private backyard. The spacious kitchen features brand-new flooring and flows right into a lovely four-season sunroom overlooking the panoramic backyard?perfect for entertaining family and friends. The large 26x26 garage is perfect for all your toys, with electrical, a workbench, and tons of shelving added in 2023.The home offers a nice split layout with a separate entrance, creating a wonderful option for generational living. This area includes a newly renovated kitchenette with all-new doors, hardware, lighting, new fridge, and all new flooring in LL 2025, along with 2 spacious bedrooms?one with a new cedar closet added in 2023?and an updated 3/4 bath with a new shower, vanity, lighting, toilet, and shelving in 2025. Just up a small stairway, the great room walks out to the large new patio added in 2025, deck, and backyard with a fire-pit and detachable grill.Additional updates include an updated septic in 2026, new furnace and AC in October 2025, new carpet in the lowest level and stairs in 2025, and fresh paint throughout. Most windows were replaced with Renewal by Andersen in 2006.
Property Features
Property Type: Residential - Single Family
Basement: Yes
Basement: Block, Daylight/Lookout Windows, Finished, Full, Kitchenette, Sump Basket, Sump Pump, Walkout
Cooling: Central Air
Fireplaces: 1
Fuel Type: Natural Gas
Garage: 2
Heating: Forced Air, Fireplace(s)
Lot Size: 1.25 Acres
Roof Type: Age Over 8 Years, Asphalt, Pitched
Stories: 3.0
Taxes: $5,222
Year Built: 1979
Feature Descriptions
Additional Living Info.: Divided Bdr Flr Plan
Appliances: Dishwasher, Dryer, Gas Water Heater, Microwave, Range, Refrigerator, Washer, Water Softener Owned
Bath: Upper Level Full Bath
Bathrooms 3/4: 1
Bathrooms Full: 1
Days on Site: 9
Dining: Breakfast Area, Eat In Kitchen, Informal Dining Room, Kitchen/Dining Room, Living/Dining Room
Down Payment Resource: Yes
Exterior: Block
Fireplace: Amusement Room, Electric, Free Standing
Foundation Size: 996
Lot: Tree Coverage - Medium
Lot Dimensions: 312x171x312x171
Parcel#: 183122320005
Parking: Detached Garage, Concrete, Garage Door Opener, No Int Access to Dwelling
Sewer: Mound Septic, Septic System Compliant - Yes
SQ FT Total: 3089
Water: Private
Room Sizes
Amusement Room: 25x14
Bar/Wet Bar Room: 12x10
Deck: 19x14
Bedroom: 15x12
Bedroom 4: 14x12
Foyer: 7x4
Kitchen: 19x12
Laundry: 18.5x9
Living Room: 19x16
Patio: 17x17
Bedroom 2: 13x10
Sun Room: 19x10
Bedroom 3: 14x12
Local Schools
School District: Centennial
Listed By / Shown By
Listed By
Agency Name: Realty ONE Group Choice
Agency Phone: 763-400-3680
Shown By
Agent Name: Kris MacGregor
Agent Phone: (218) 281-7453
Agency Title: LeBlanc Realty

Estimate Your Payment
Estimated Payment
$ 1,567.92 per month $1,001.50 Principal & Interest $435.17 Property Tax $131.25 Homeowner's InsuranceChange Payment Information
By searching Listing Data you agree to this End User License Agreement
© 2026 Regional Multiple Listing Service of Minnesota, Inc. All rights reserved.

Member Participants (and their affiliated licensees, if applicable) shall indicate on their websites that IDX information is provided exclusively for consumers’ personal non-commercial use, that it may not be used for any purpose other than to identify prospective properties consumers may be interested in purchasing, that the data is deemed reliable but is not guaranteed by MLS GRID, and that the use of the MLS GRID Data may be subject to an end user license agreement prescribed by the Member Participant’s applicable MLS if any and as amended from time to time. MLS GRID may, at its discretion, require use of other disclaimers as necessary to protect Member Participant, and/or their MLS from liability.
Based on information submitted to the MLS GRID. All data is obtained from various sources and may not have been verified by broker or MLS GRID. Supplied Open House Information is subject to change without notice. All information should be independently reviewed and verified for accuracy. Properties may or may not be listed by the office/agent presenting the information.
Privacy Policy / DMCA Notice / ADA Accessibility


This site is hosted, designed and copyright
© 1994 - 2026 by
Delta Media Group, Inc. -- Patent Pending --
7381 Leonard Avenue | MLS# 7146875
This single family home located at 7381 Leonard Avenue, Lino Lakes, MN 55014 is currently listed for sale with an asking price of $450,000. This property was built in 1979 and has 4 bedrooms and 2 full baths with 3089 sq. ft. Leonard Avenue is located in the Sunset Oaks subdivision within the Centennial school district. Search Sunset Oaks real estate on kmacgregor.leblancrealty.com today.